
Bathroom Design in Weybridge, Surrey
Bathroom design and fitting in Weybridge
Gary James Bathrooms designs and builds bathrooms right across Weybridge and the Elmbridge villages. We are a small firm based at Woodbridge Meadows in Guildford, close enough to be on site quickly and small enough that Gary is on the job himself rather than running it from an office. He has spent over twenty years planning and installing bathrooms.
Weybridge throws up a wide mix of houses, and the design has to answer the house rather than a catalogue. A large detached on St George’s Hill wants something very different from an Edwardian villa off Portmore Park Road or a 1930s semi near Oatlands Village. We measure the room, work out what it will honestly take, and design around that.
The important part is that the person drawing your bathroom is the person building it. There is no showroom sketch handed to whoever is free that week, and no gap between what you agreed and what actually gets fitted. As we put it, it’s just a bathroom, until it’s by Gary James.

Areas We Cover Around Weybridge
We cover the whole of KT13 and the roads around it. That takes in Weybridge town centre and Queen’s Road, Oatlands Village and Oatlands Park, Portmore Park, St George’s Hill, Brooklands and the riverside homes down towards Hamm Court. The housing stock changes street by street here, from big private-estate houses to compact Victorian cottages behind the High Street, and we are used to all of it.
We also work throughout the surrounding Elmbridge towns and villages, including Walton-on-Thames, Hersham, Byfleet, West Byfleet, Addlestone and over towards Shepperton and Chertsey. If you are somewhere between Weybridge and the river and you are not sure we reach you, just ask. We serve Surrey and Hampshire, so the answer is usually yes.
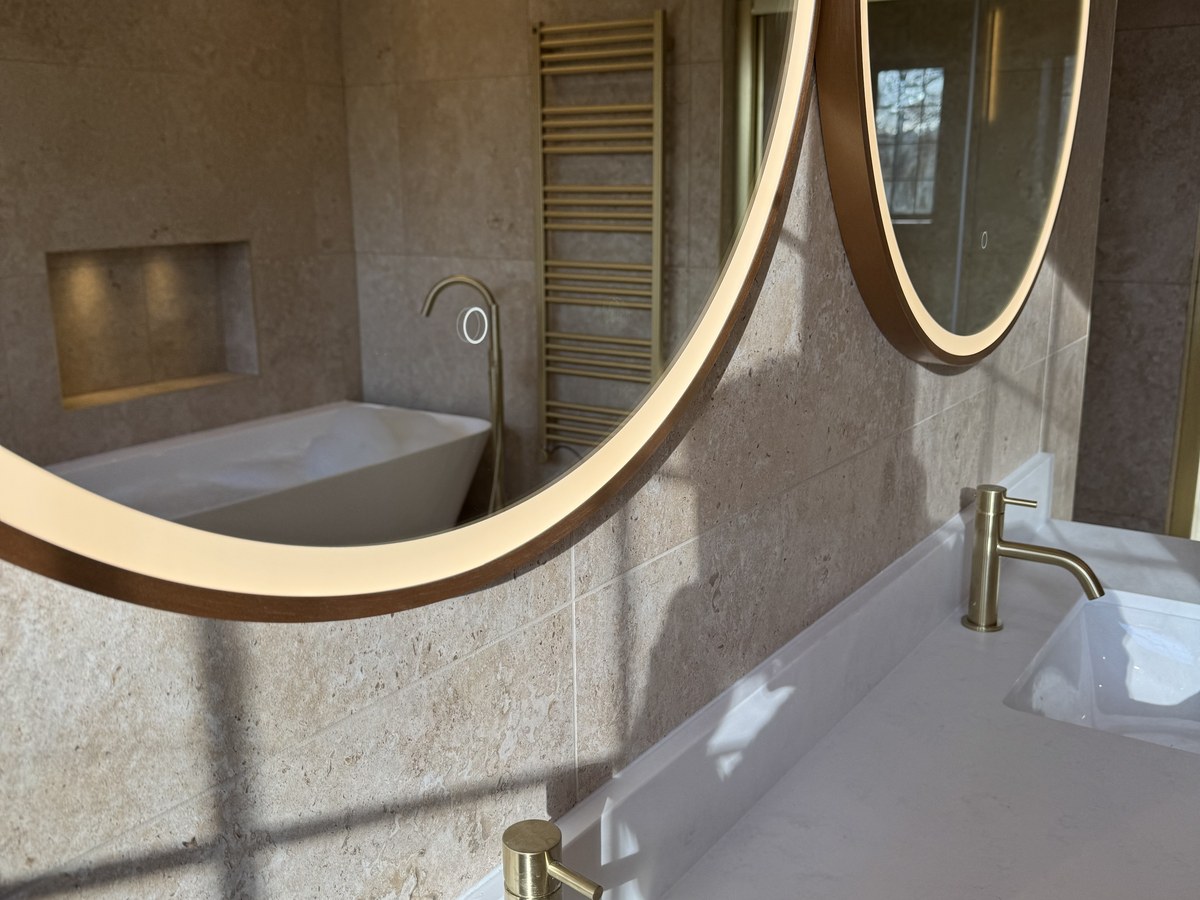
Our Bathroom Services in Weybridge
Homeowners in Weybridge come to us as bathroom designers and as bathroom fitters, because we do both. Whether you want a full design for a family bathroom, a new ensuite planned into an awkward corner, or a tired room taken back to brick and rebuilt properly, the same team plans it and installs it.
Bathroom design for your actual room
We start with the room, not a mood board. Where the soil pipe runs, which way the door swings, where the window sits and how much headroom you really have decide more about the finished bathroom than any tile choice. We work all of that out before anything is ordered.
From there we plan the layout, the storage, the lighting and the finishes with you. Because we install what we design, nothing gets quietly changed on site when it turns out not to fit.
We will also tell you honestly when something will not work. It is a great deal cheaper to hear that at the planning stage than to find out once the walls are open.
Weybridge homes vary enormously. A 1930s detached off Oatlands Drive has almost nothing in common with a mansion flat near the station or a newer house on one of the private estates, and a layout that works beautifully in one will not fit the other. We measure and plan each room from scratch rather than reaching for a standard arrangement.
Your bathroom fitter for the whole job
A full fit with us means the room comes out entirely. Fixtures, tiles and flooring are stripped, pipes are capped and made safe, and we lift the old floorboards so we can see the plumbing, wastes and electrics underneath rather than working blind over them.
New tongue-and-groove pine goes down with a full layer of tile backer board on top, giving a stable, level and waterproof base for everything that follows.
In older Weybridge properties the floor is usually where the surprises are. Notched joists, earlier pipework buried under two layers of covering, or a patch that has been taking water quietly for years are all common. Lifting the boards means we can price and put right what is actually there rather than tiling over it.
First fix plumbing and electrics
Pipe runs are concealed in walls and floors using WRAS-approved fittings and premium McAlpine wastes, so there is no boxed-in pipework tracking across the room unless you specifically want it.
Electrics are planned from the start: LED downlights, an inline extractor ducted through the loft and vented outside, modern switches and an LED mirror with a shaver socket and anti-steam pad. That work is carried out by qualified, insured specialists.
Larger houses here often run long pipe routes up to a family bathroom, and that is where pressure problems usually start. We check flow and pressure before anything is ordered and size the pipework to suit, rather than finding out the shower underperforms once the walls are closed and tiled.
Waterproofing done before the tiling
Every wet zone is tanked before a single tile goes on. We use 100% waterproof tile backer boards on floors and walls rather than plasterboard, and the tray or bath is built in as a permanent part of the enclosure.
It is the part of a Weybridge bathroom you will never see, and it is the part that decides whether the room is still sound in ten years.
Tanking is not the same as a waterproof grout. Every wet zone is sealed as a continuous system, corners and pipe penetrations included, before a single tile is set. It is the part of the job nobody sees and the part that decides whether the room is still sound in ten years.
Tiling and finishes
We import 600x600mm rectified porcelain directly from trusted manufacturers in Spain, which gives us control over batch consistency and lets us keep grout lines narrow and sharp. It is fixed with S1 flexible adhesive and finished with a hybrid resin and cement grout that resists cracking and discolouration.
Large-format tiling suits the bigger Weybridge bathrooms and makes a smaller ensuite read larger than it is.
Large-format porcelain wants a genuinely flat and stable substrate, which is why the new boards and backer go down first. Cuts are set out so full tiles land where the eye goes, and the awkward cuts sit where they are least visible, not simply wherever the run happens to finish.
Ensuites, walk-in showers and family bathrooms
We handle the full range, from a compact ensuite squeezed off a bedroom to a large family bathroom that takes real daily punishment. Walk-in showers and freestanding baths are popular here, and underfloor heating can be built in.
Whatever the room, it is designed around how the family actually uses it rather than how it photographs.
Ensuites in Weybridge are often carved out of a corner of a bedroom or a former airing cupboard, where every centimetre counts and the soil pipe decides what is possible. We work out early whether the room you want will genuinely fit, and say so plainly if it will not.
Why Weybridge homeowners choose Gary James
We are not the cheapest and we do not pretend to be. What we offer is one experienced team doing the whole job properly, with attention to the hidden details that decide whether a bathroom lasts. Here is what you get.
- One in-house team, start to finish. Your bathroom is handled by our own full-time, uniformed team in company vans, not a string of subcontractors.
- Design and installation from the same people. The layout you agree is the layout that gets built, because the person who drew it is fitting it.
- Over 20 years of hands-on experience. Gary has been planning and installing bathrooms for more than two decades and works alongside the team.
- Close to Weybridge. We are based in Guildford and work across Elmbridge constantly, so we are there quickly if anything is ever needed.
- Built properly, not dressed up. Back to the brick, floorboards lifted, new boards down and every wet zone tanked before tiling.
- Quality materials as standard. WRAS-approved fittings, McAlpine wastes, Spanish porcelain and Grohe brassware are included, not costly extras.
- One point of contact. No call centre and no project manager chasing three firms before answering you.
- We take responsibility. One team, one name on the wall, and no finger-pointing if something needs sorting.
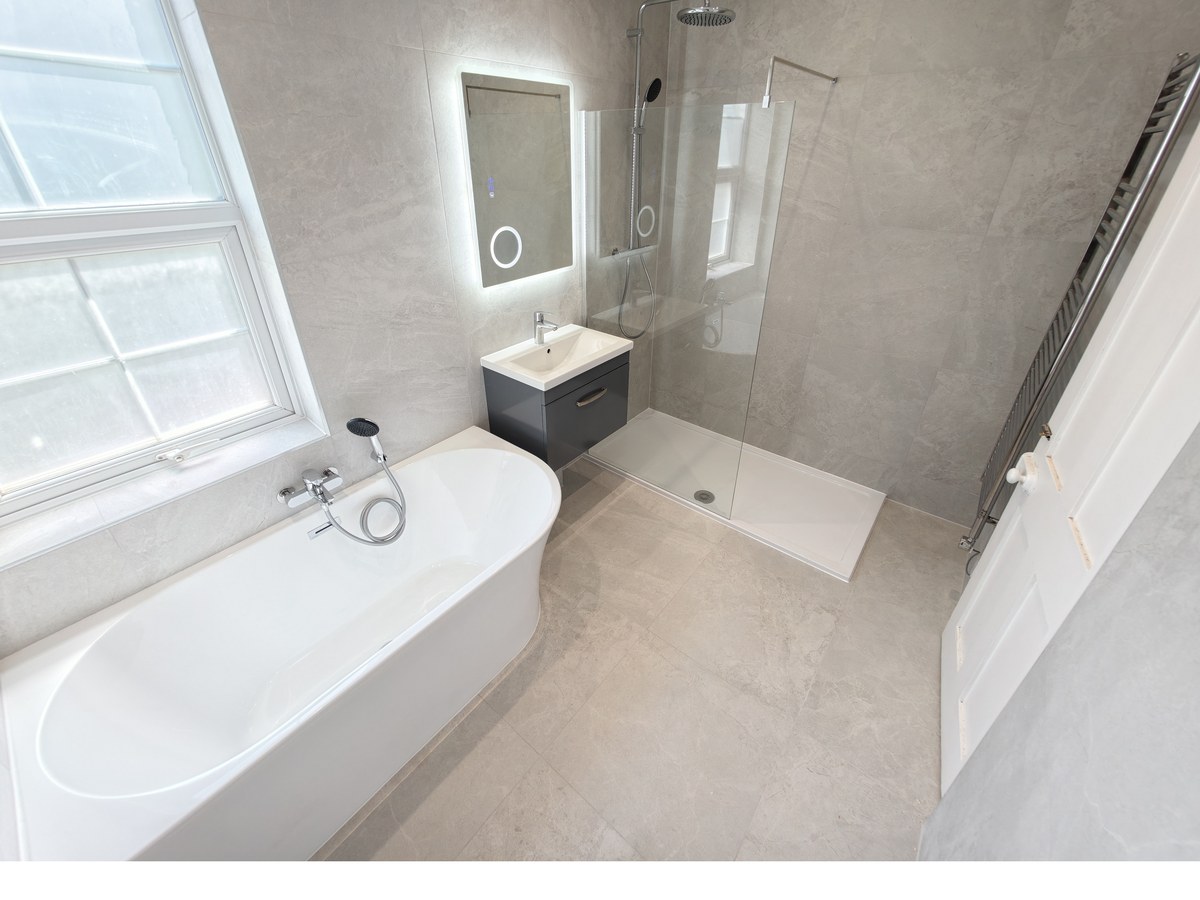
Get your Weybridge bathroom designed
If you are thinking about a new bathroom anywhere in Weybridge, Oatlands, St George’s Hill or the villages around them, we would like to hear what you have in mind. Call Gary on 01483 323989, or email gary@garyjamesbathrooms.co.uk, and we will arrange a time to come and look at the room. No pressure and no hard sell, just honest advice and a clear price.
Frequently Asked Questions
Do you design the bathroom as well as fit it?
Yes, and they are the same job rather than two separate ones. We design the room and our own team installs it, so there is no gap between the drawing and the build. The design work is included, not billed separately.
Which parts of Weybridge do you cover?
All of KT13 and the surrounding Elmbridge area, including Oatlands, Portmore Park, St George’s Hill, Brooklands, Queen’s Road and the riverside roads, plus Walton-on-Thames, Hersham, Byfleet and Addlestone nearby.
How long does a full bathroom renovation take?
A full renovation takes a minimum of three weeks, so we ask you to allow a four-week period from start to finish. The exact time depends on the size of the room and the spec. Because we strip back to the brick, lift floorboards and tank every wet zone before tiling, we do not rush the hidden stages.
Do you offer free quotes and surveys?
Yes. We will come to you, look at the room, talk through what you want and give you a clear fixed price. There is no pressure to go ahead. Call 01483 323989 or email gary@garyjamesbathrooms.co.uk.
Can you work around a period property?
Yes. Older Weybridge houses often have uneven floors, awkward soil pipe positions and limited headroom in a loft conversion. We establish all of that at the survey rather than discovering it mid-job, and design the layout around what the house will genuinely allow.